




$545,000
$545,000
For more information regarding the value of a property, please contact us for a free consultation.
4350 123rd CIR NE Blaine, MN 55449
4 Beds
3 Baths
2,776 SqFt
Key Details
Sold Price $545,000
Property Type Single Family Home
Sub Type Single Family
Listing Status Sold
Purchase Type For Sale
Square Footage 2,776 sqft
Price per Sqft $196
Subdivision Parkside North
MLS Listing ID 7135147
Sold Date 10/08/26
Bedrooms 4
Full Baths 2
Half Baths 1
HOA Fees $19/ann
Year Built 2020
Annual Tax Amount $6,023
Tax Year 2026
Contingent None
Lot Size 0.300 Acres
Lot Dimensions 91x131x58x175
Property Sub-Type Single Family
Property Description
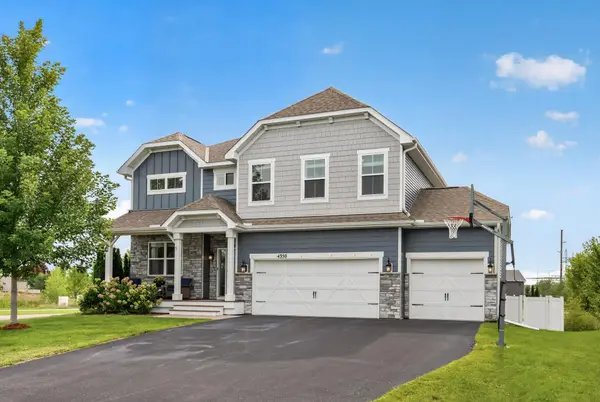
Welcome to 4350 123rd Circle NE! Built just 6 years ago, this spacious 4-bedroom, 3-bath home offers nearly 2,800 finished square feet with a bright, open layout and plenty of room to spread out. The main level features an open-concept kitchen, dining and living area, highlighted by a large center island, stainless steel appliances, walk-in pantry and cozy fireplace—an ideal setup for everyday living and entertaining. Upstairs you'll find a spacious loft, four bedrooms and a generous primary suite complete with a private bath and walk-in closet. Outside, the backyard is already set up to enjoy with a stamped concrete patio and vinyl privacy fence, offering a great space for entertaining, kids or pets. The unfinished walkout lower level is primed for additional living space, giving the next owner an opportunity to add even more finished square footage and customize it to their needs. Add in the 3-car garage with an EV Charger, attractive curb appeal and the benefits of a newer home, and this one checks a lot of boxes. Convenient Blaine location near parks, shopping, dining and more. Move right in and enjoy
Location
State MN
County Anoka
Zoning Residential-Single Family
Rooms
Basement Daylight/Lookout Windows, Drain Tiled, Sump Pump, Unfinished, Walkout
Dining Room Eat In Kitchen, Informal Dining Room, Kitchen/Dining Room
Interior
Heating Forced Air, Fireplace(s)
Cooling Central Air
Fireplaces Number 1
Fireplaces Type Family Room, Gas
Fireplace Yes
Appliance Air-To-Air Exchanger, Cooktop, Dishwasher, Disposal, Humidifier, Microwave, Wall Oven
Laundry Upper Level
Exterior
Parking Features Attached Garage, Asphalt, Garage Door Opener
Garage Spaces 3.0
Fence Full, Privacy, Vinyl
Roof Type Age 8 Years or Less,Asphalt
Building
Lot Description Corner Lot, Tree Coverage - Light
Story Two
Foundation 1166
Sewer City Sewer/Connected
Water City Water/Connected
Level or Stories Two
New Construction false
Schools
School District Anoka-Hennepin
Others
HOA Fee Include Other,Professional Mgmt
Read Less
Want to know what your home might be worth? Contact us for a FREE valuation!

Our team is ready to help you sell your home for the highest possible price ASAP